
 Français
 Español
 Deutsch
 English
STADÉLUM · TABLE TENNIS LIGHTING
LED Lighting for a Table Tennis Hall
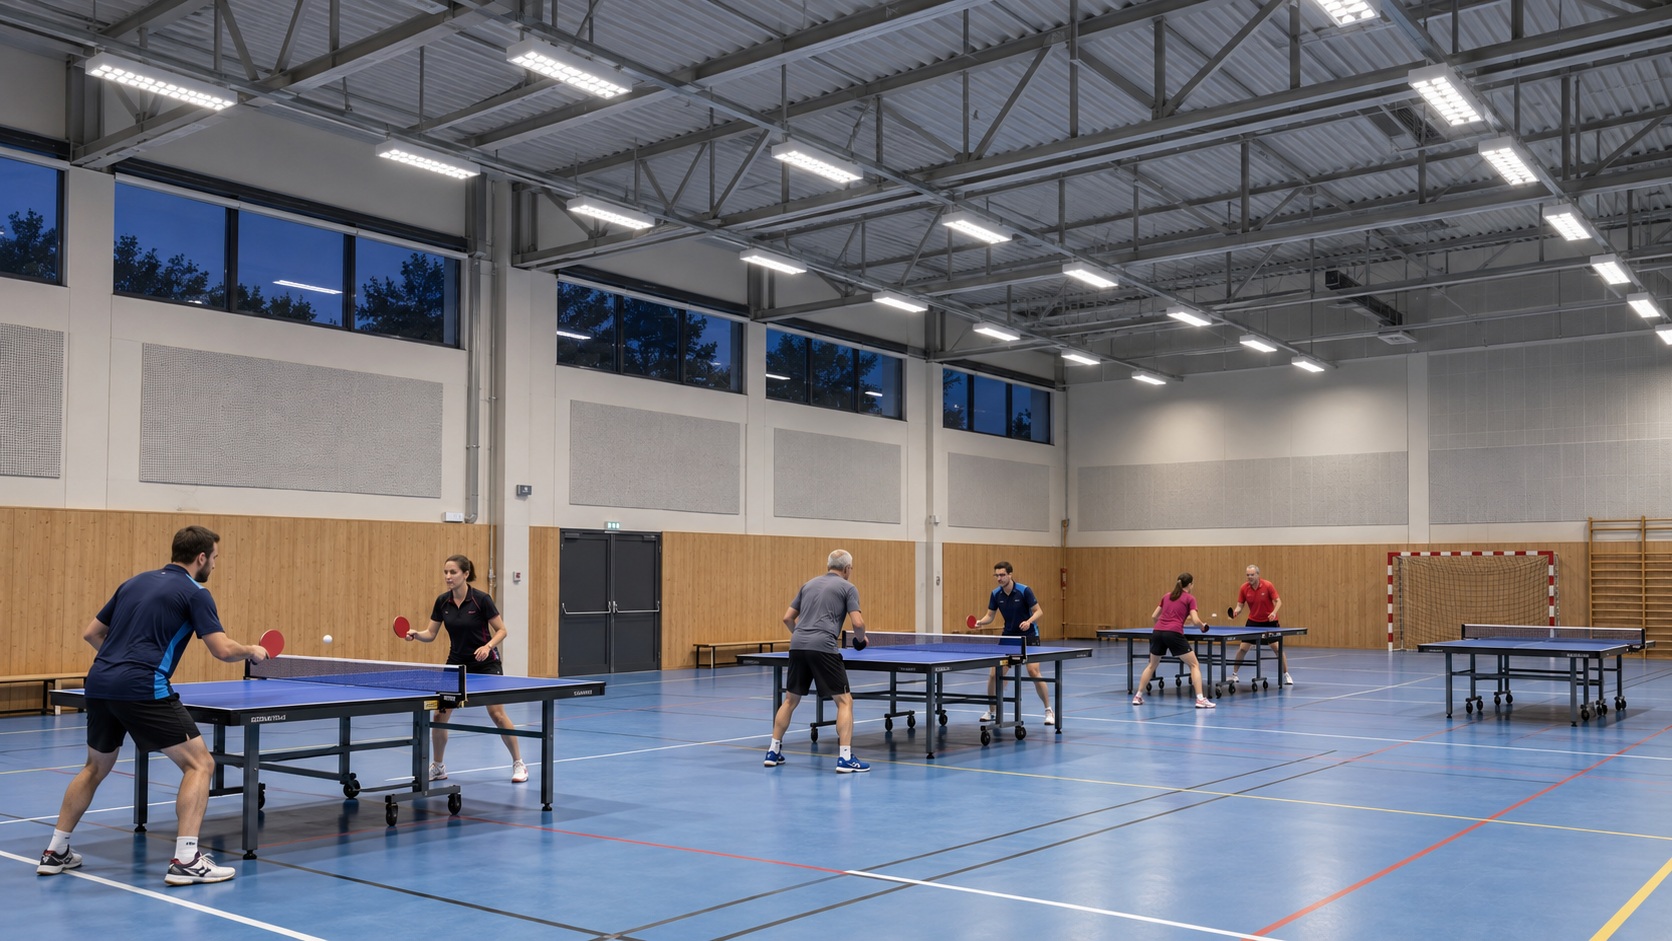
In table tennis, the average lux level alone is not enough. The small size of the ball, its speed and its trajectories require uniform lighting, without dark areas or distracting light sources in the field of vision.
STADÉLUM studies the illuminance level at the playing surface, uniformity, luminaire height, layout and installed power before sizing the solution.
Table tennis-specific requirement
The calculation plane is located 76 cm above the floor
The FFTT defines the playing surface as the upper surface of the table, located in a horizontal plane 0.76 m above the floor.
The federal regulations specify that the reference average illuminance must be measured at the level of the playing surface. For a STADÉLUM photometric study intended for table tennis, the main horizontal calculation plane is therefore positioned at +0.76 m.
This detail is important: a study carried out only at floor level does not assess exactly the plane on which the ball moves when it bounces on the table.
FFTT dimensions
A compact table, but a much larger playing area
The lighting must cover the entire playing area and not only the table surface.
Playing surface located 0.76 m above the floor.
Minimum playing-area dimensions for other international or national events.
Minimum dimensions for World or European Championships.
FFTT Regulations 2026
What lighting levels should be targeted?
The level depends on the federal classification and type of competition. The final target must be defined before sizing the installation.
| Target | Average illuminance | Uniformity | Reference plane |
|---|---|---|---|
| National competition According to classification criteria | 500 lux | 0.70 | 0.76 m |
| Enhanced national level According to classification criteria | 750 lux | 0.70 | 0.76 m |
| Pro A Championship | 800 lux | 0.70 | 0.76 m |
| Pro A with TV production | 1,000 lux | 0.70 | 0.76 m |
The values shown correspond to the targets defined by FFTT regulations for the relevant levels. The competition specifications must be checked before final approval of the project.
Photometric study examples
Two solutions for a 12 × 24 m hall
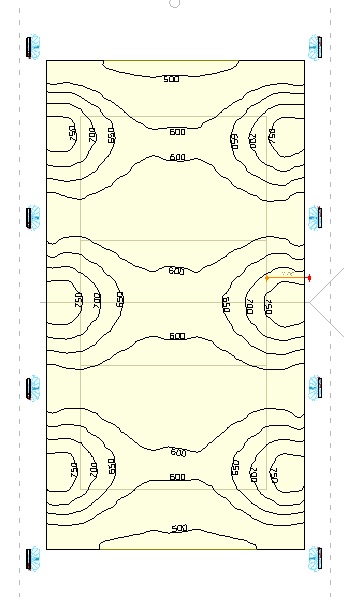
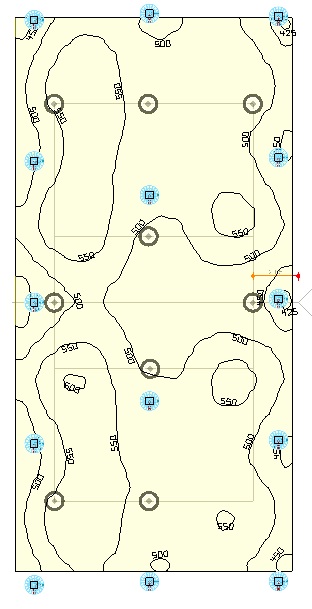
The two simulations below use a horizontal calculation plane positioned at 0.76 m. Both exceed the 500 lux target with uniformity above 0.70.
Option 1
8 COURTLINE 320W at 7.50 m
This configuration uses 8 COURTLINE 320 W luminaires installed at a height of 7.50 m in a 12 × 24 m hall.
The simulation achieves an average of 616 lux with U0 uniformity of 0.75 on the reference plane located at 0.76 m.
This configuration exceeds the target of 500 lux and the required uniformity of 0.70.
Option 2
14 SUPRALED at 7.50 m
This second configuration uses 14 SUPRALED luminaires installed at a height of 7.50 m.
The simulation achieves an average of 520 lux with U0 uniformity of 0.80 on the same calculation plane located at 0.76 m.
This option provides an average level closer to the 500 lux target but achieves higher uniformity.
Technical comparison
More lux or better uniformity?
In this example, the COURTLINE configuration provides a higher average level: 616 lux, with uniformity of 0.75.
The SUPRALED solution delivers an average of 520 lux, but achieves uniformity of 0.80. The choice should therefore not be based solely on the number of lux.
Available height, layout, visual comfort, installed power, roof structure constraints and future adaptability of the hall must also be taken into account.
Multi-table hall
The lighting level must remain consistent for every table
In a hall equipped with several tables, it is not enough for the overall average of the sports hall to be satisfactory.
The study must check the distribution table by table, particularly around the edges of the hall where lighting levels can decrease more quickly.
Visual comfort
In table tennis, the background is almost as important as the lux level
The ball is small, fast and observed along highly variable trajectories. A bright window or directly visible luminaire can make it harder to see even when the average lighting level is correct.
Glare
Avoid light sources that are directly visible along players' lines of sight.
Uniformity
Limit variations in lighting levels between the centre, the ends and the different tables.
Background
Prefer a matt, uniform background without bright sources or distracting daylight.
Layout
Position the luminaires to illuminate the playing area without creating distracting bright lines.
Installation height
The FFTT requires a minimum height of 4.50 m
This value is a federal minimum and not an optimum height applicable to every hall.
In the two STADÉLUM studies presented on this page, the luminaires are installed at a height of 7.50 m. A lower or higher hall may require a different layout, optic or power rating.
STADÉLUM solutions
COURTLINE or SUPRALED depending on the configuration
The two studies show two possible approaches. The final product should be selected according to the photometric result and not solely according to its power.
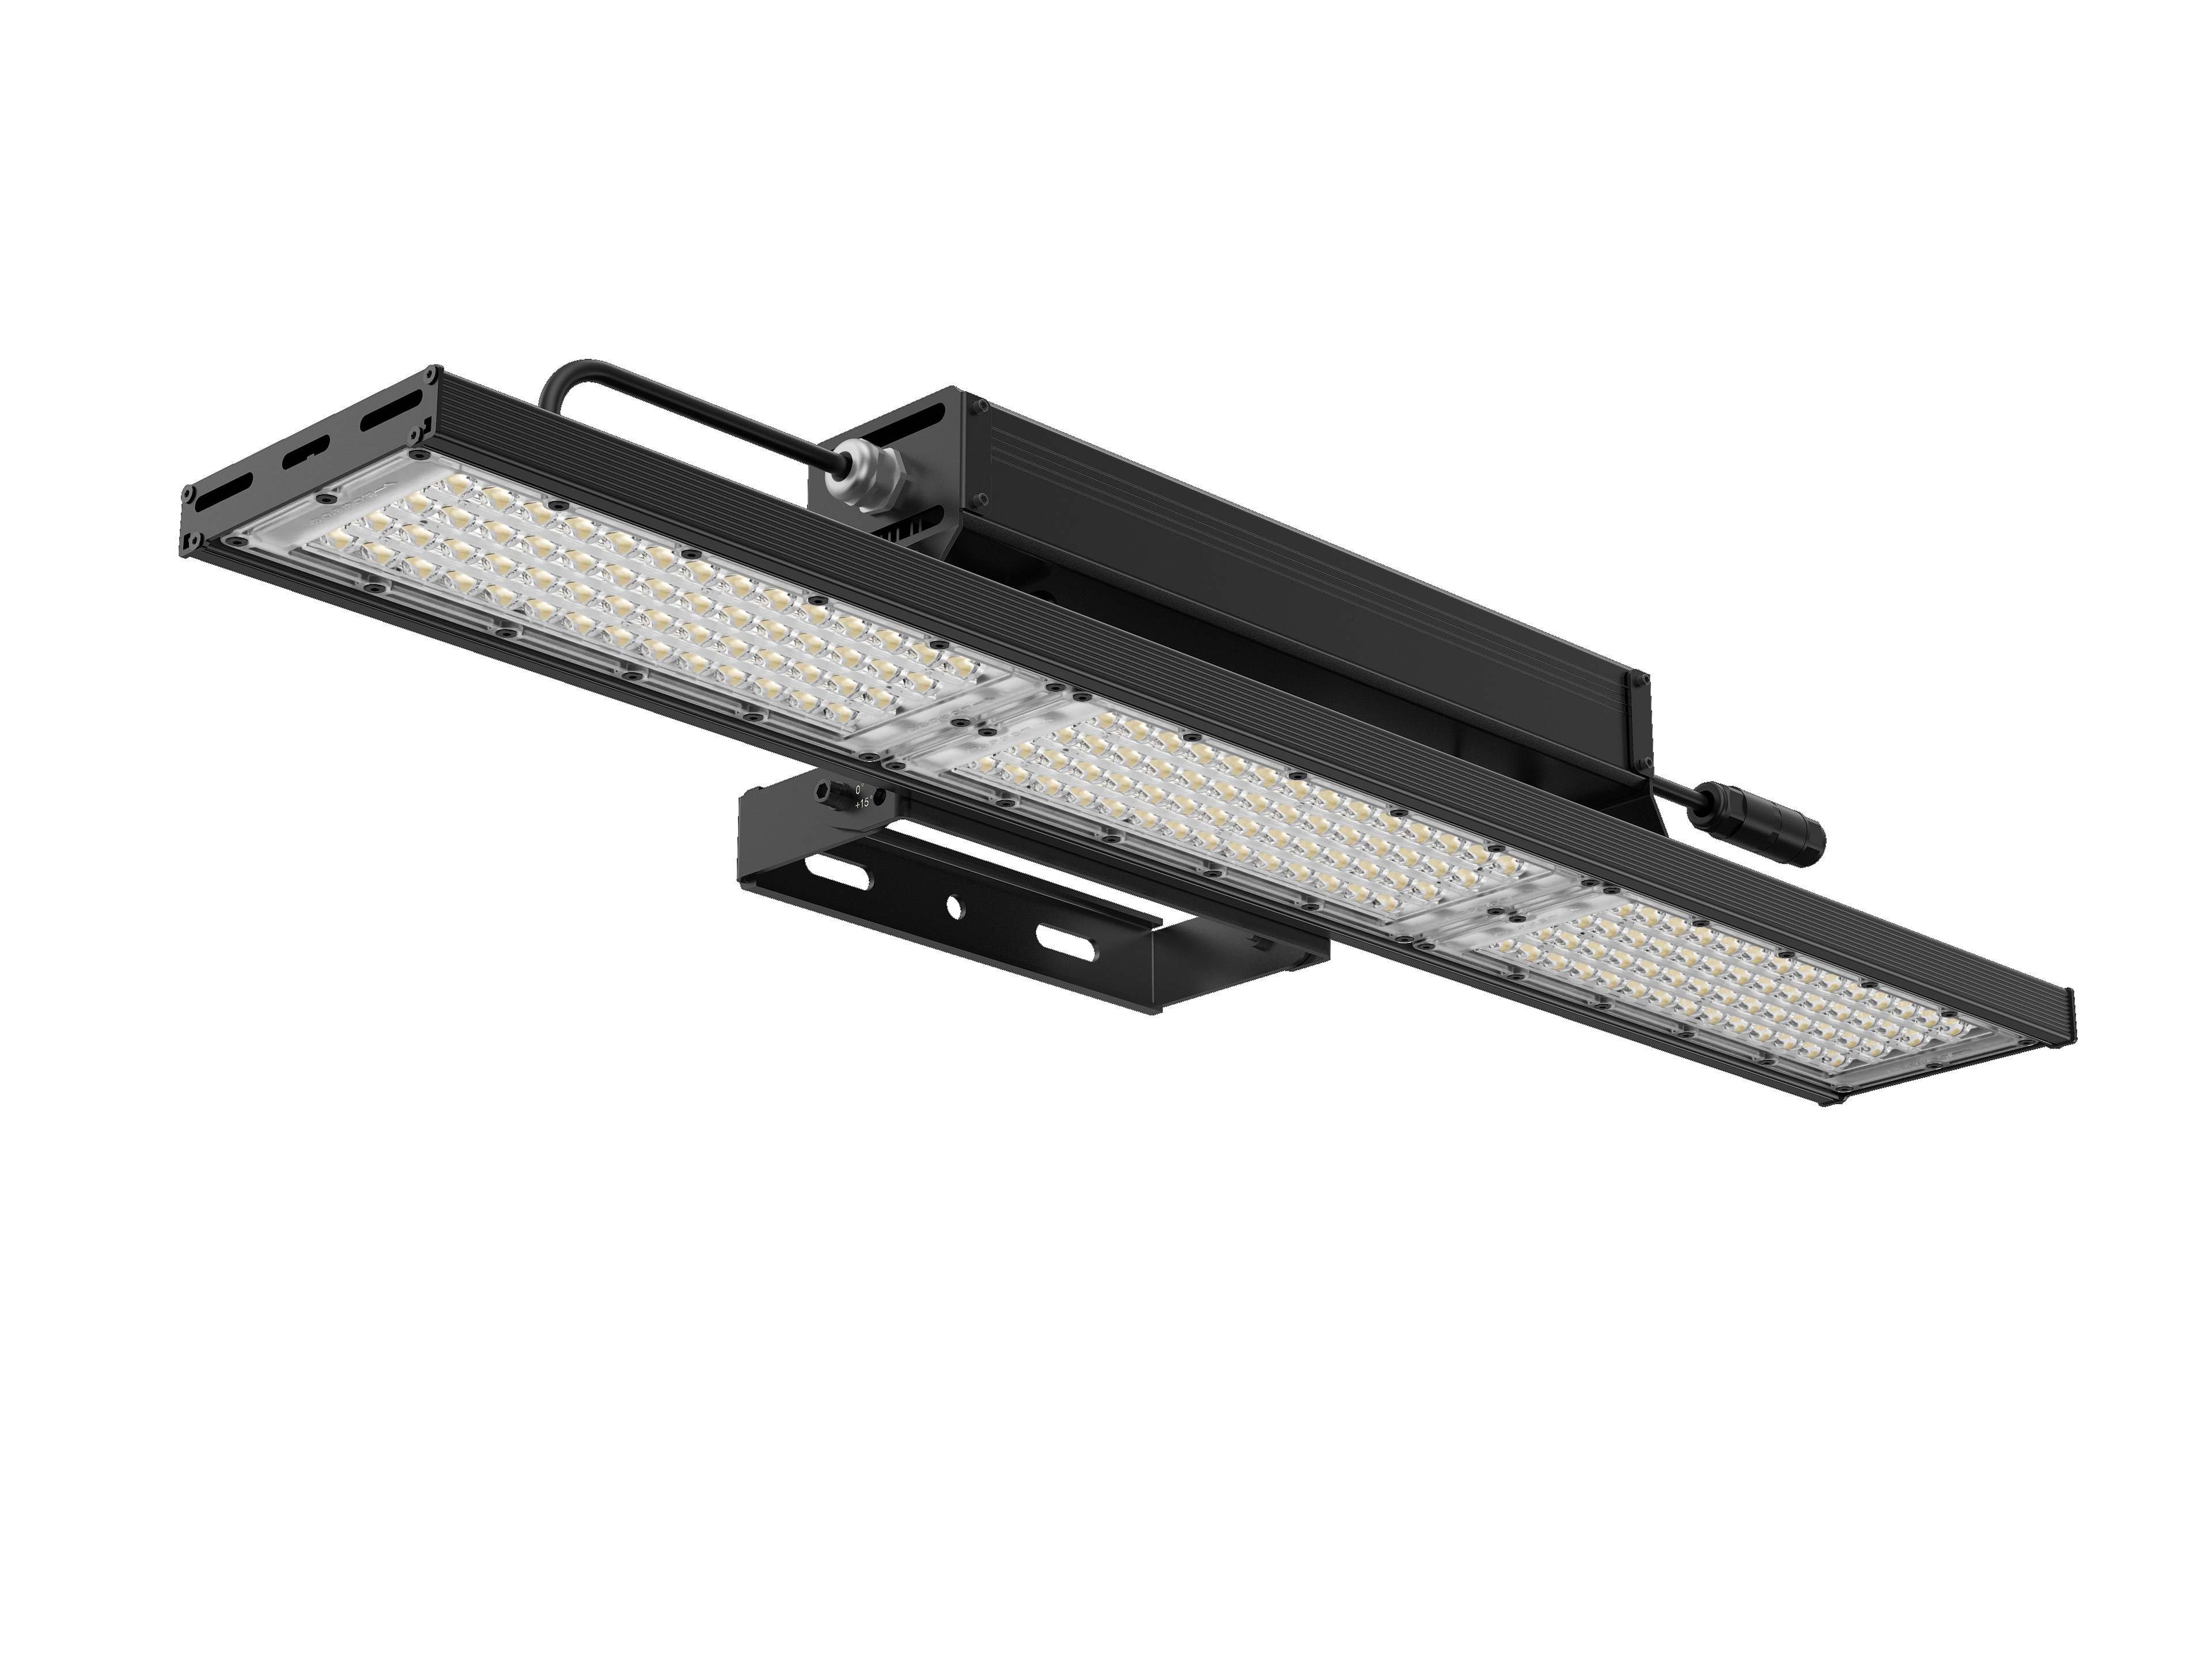
COURTLINE
A linear floodlight that can be considered when the layout and building structure are compatible with its wide optic.
- 240 W or 320 W
- 4000 K or 5000 K
- 110° × 60° optic
- ±15° tilt
- DALI driver included
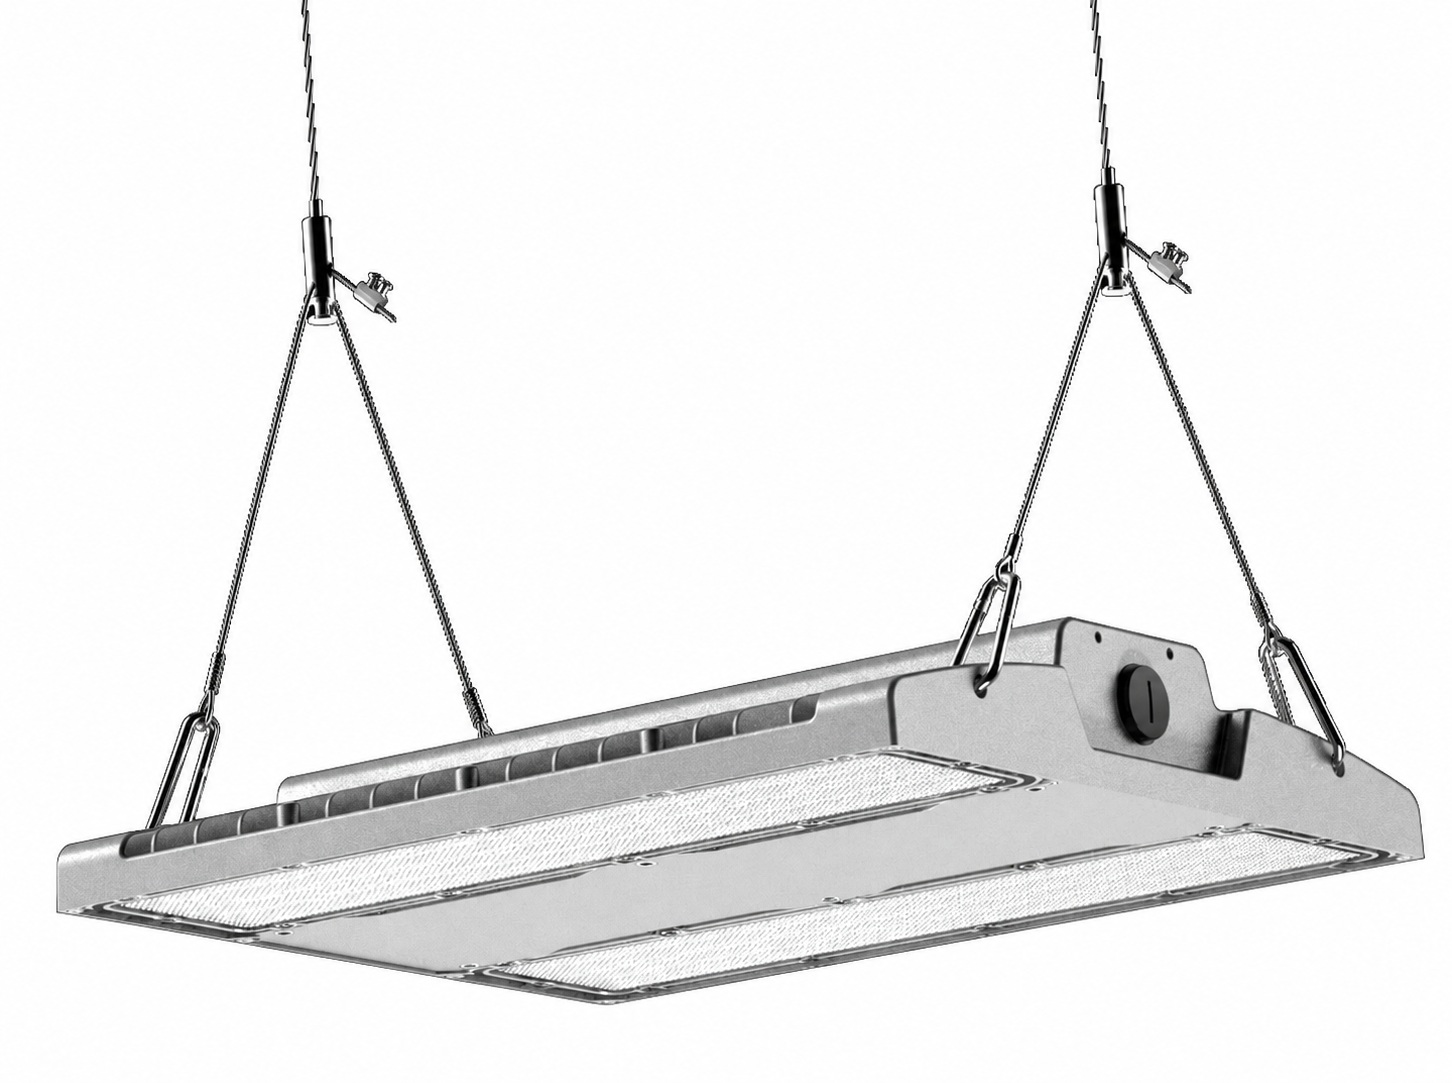
SUPRALED
A solution designed for gyms and sports halls, particularly suitable when a regular ceiling layout is required.
- 100 to 480 W depending on version
- 3000 K or 4000 K
- CRI > 80
- UGR < 22
- DALI available
- Ball-impact resistance according to technical data sheet
Colour temperature
4000 K: a consistent starting point for a sports hall
For a table tennis hall, STADÉLUM would generally favour neutral white light around 4000 K, when the configuration and product allow it.
This colour temperature is available on COURTLINE and SUPRALED. However, it should be selected in relation to the walls, floor, table colours and balls being used.
Calculation grid and verification
The number of points must properly cover the playing areas
The FFTT regulations reviewed specify the illuminance level, uniformity and reference plane, but do not provide a single number of measurement points applicable to every sports hall.
The STADÉLUM study grid must therefore be adapted to the dimensions of the hall, the number of tables and the required classification target.
For a multi-table hall, it is particularly important to check the peripheral areas and the spaces between several playing areas.
Design
6 points to check before selecting the luminaires
STADÉLUM Method
The project is studied before it is priced
Analyse the hall
Dimensions, height, number of tables, roof structure and available mounting positions.
Define the target
500, 750 lux or another level depending on the required classification.
Calculate at 0.76 m
Position the calculation plane at the level of the playing surface.
Optimise
Lux, uniformity, glare, optics and installed power.
Support
Adjustment, layout and on-site verification when measurements are carried out.
FAQ
Frequently asked questions about table tennis lighting
How many lux are required for a table tennis hall?
For national competitions, the FFTT indicates 500 or 750 lux depending on classification criteria, with uniformity of 0.70.
At what height should the lux level be calculated?
The reference level is calculated at the playing surface. As the table is located 76 cm above the floor, the main calculation plane is positioned at 0.76 m.
What uniformity should be targeted?
For the national competitions described in the FFTT regulations, the required uniformity coefficient is 0.70.
What is the minimum height for the luminaires?
The light source must not be located less than 4.50 m above the floor for the levels concerned. This height remains a minimum rather than an optimum height applicable to every hall.
COURTLINE or SUPRALED: which solution should be selected?
In the examples presented, COURTLINE achieves 616 lux with U0 0.75, while SUPRALED achieves 520 lux with U0 0.80. The choice therefore depends on the required lighting level, layout, visual comfort and installed power.
Can the lighting layout of a multi-sport hall be reused directly?
A multi-sport layout can provide a starting point, but it must be recalculated for table tennis using a reference plane at 0.76 m and the targets corresponding to the required level.
STADÉLUM Preliminary Study
Let's check your hall before selecting the luminaires
Sports hall dimensions, number of tables, available height, existing layout and required FFTT level: this information makes it possible to create a simulation specifically adapted to table tennis.
Request a table tennis preliminary study